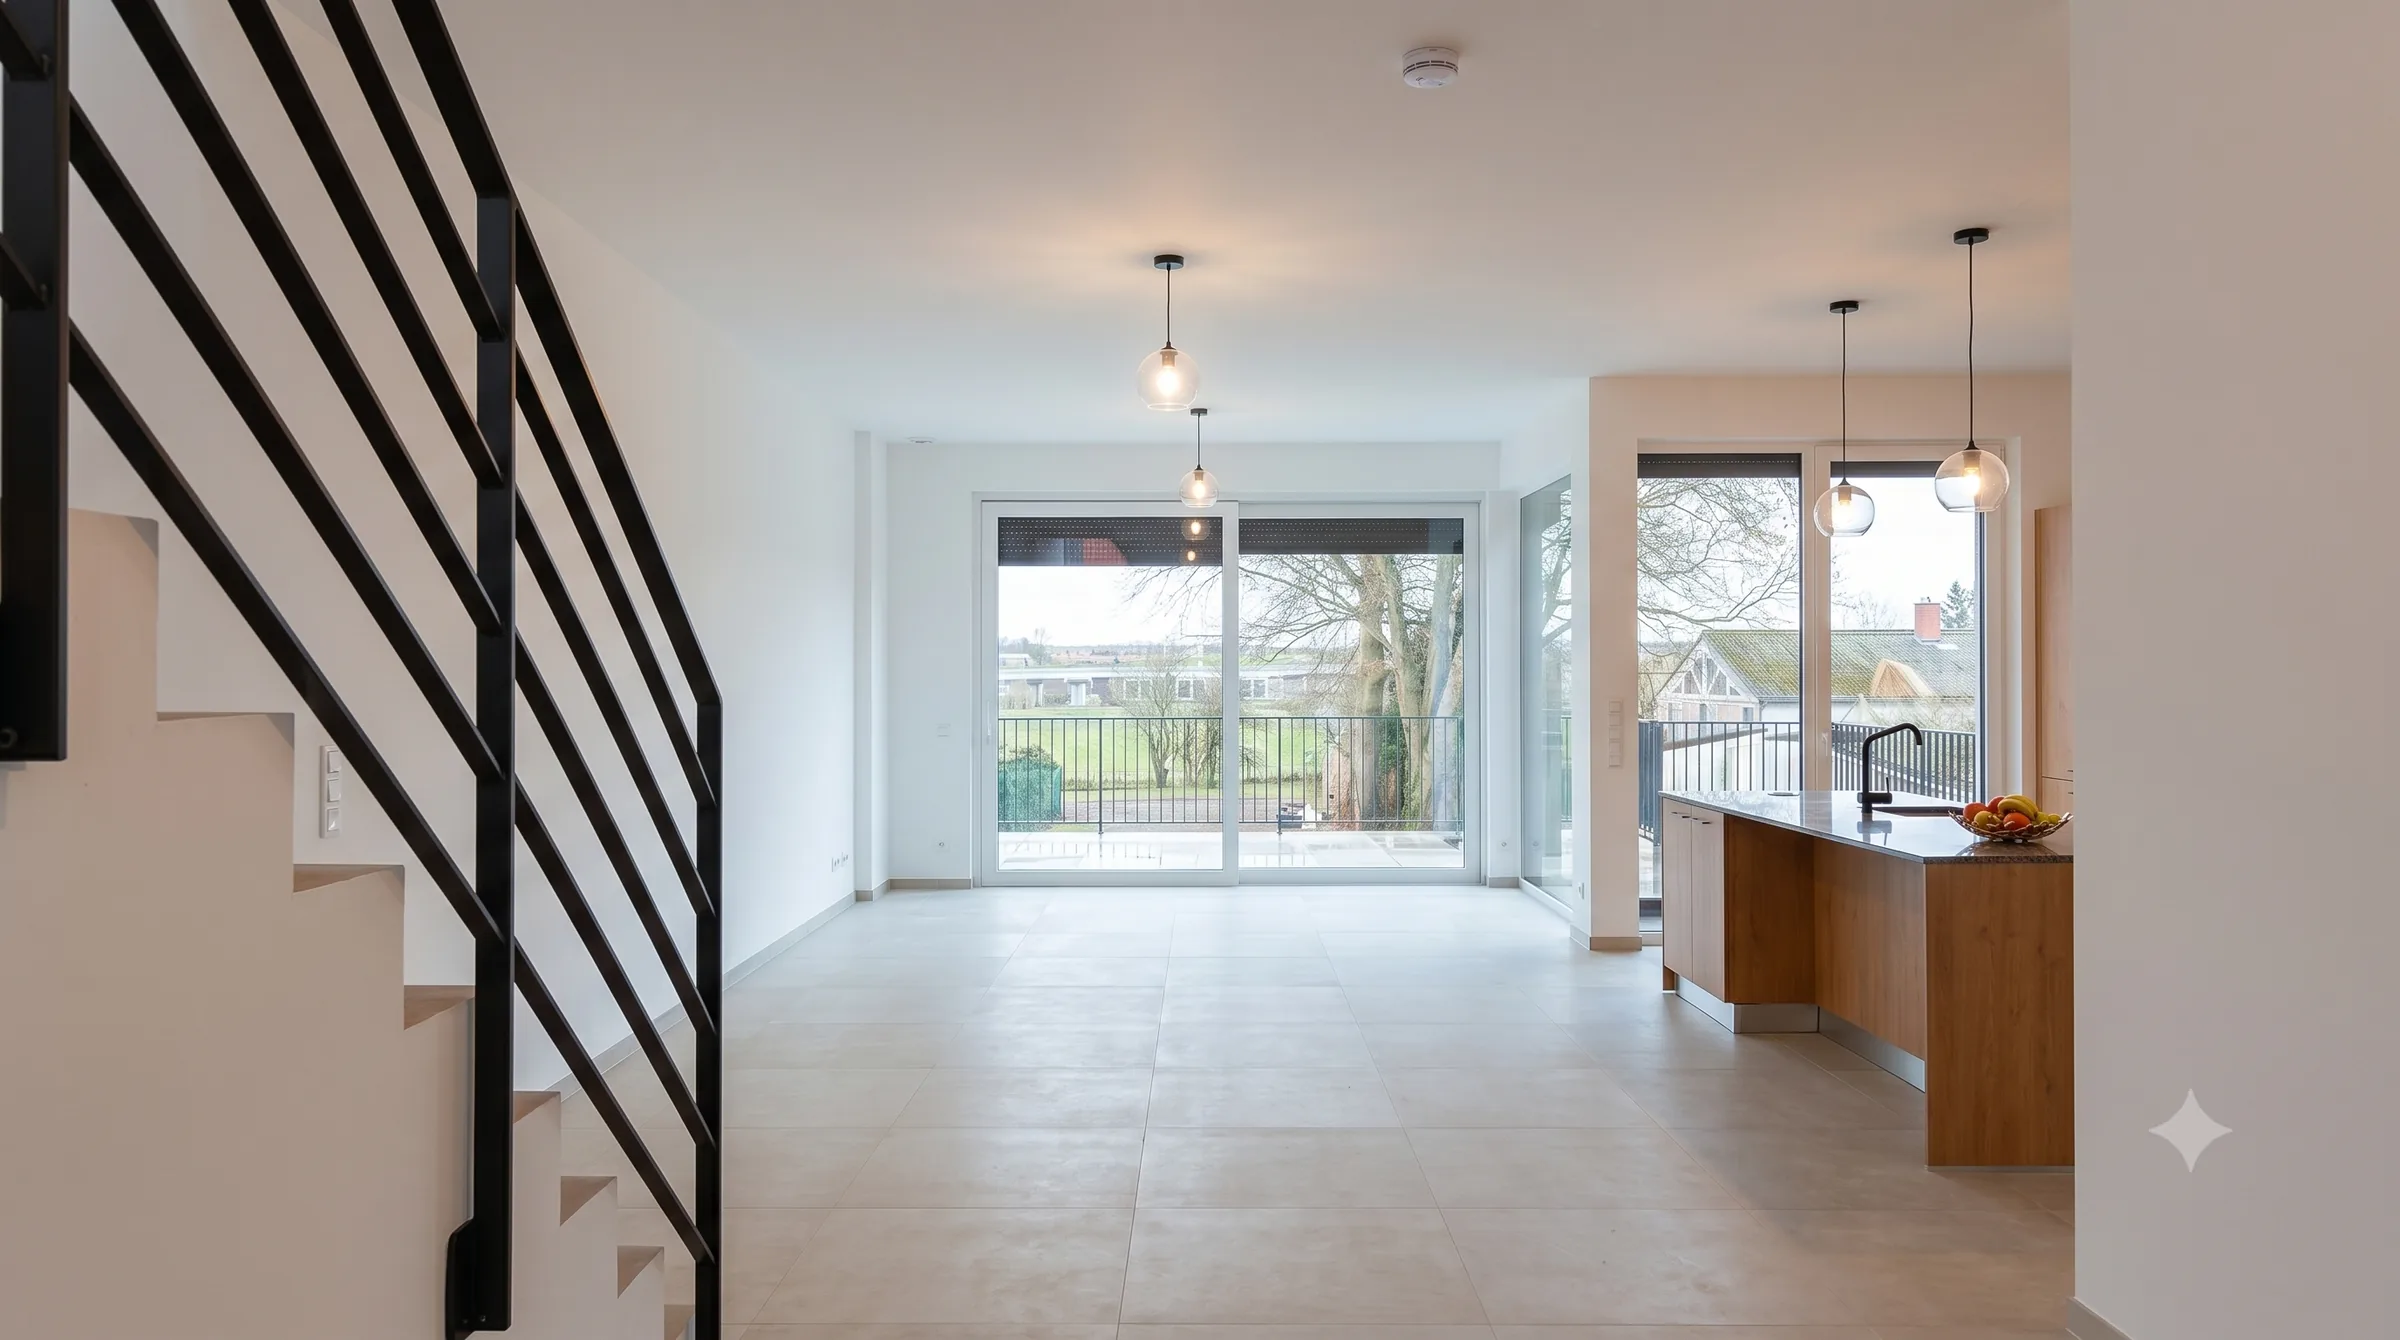
Villa Mamer
End-to-end furniture and renovation delivery for a private villa in Mamer — open-plan kitchen–living, panoramic glazing, and millimetre joinery from Soleuvre production.
The villa needed an open social core without losing storage or thermal performance — load paths, glazing, and factory furniture had to land in one locked sequence.
Open the plan, keep the comfort: furniture and renovation as one Soleuvre programme.
We locked finished levels and furniture interfaces before demolition, then CNC-cut kitchens and storage from laser surveys so niches receive joinery without on-site improvisation.
Glazing, doors and finishes follow the same geometry — one contract budget from Soleuvre production through site install.


Turnkey handover with factory warranty on furniture and glazing. The open kitchen–living reads as one continuous interior language.
The client gains a renovated villa where bespoke joinery, light and services stay aligned for daily life.
These shifts translated into measurable improvements:
+62%
Increase in usable storage
+40%
Natural light retained
+78%
Plan efficiency on key zones
+18%
Programme clarity