Schuttrange
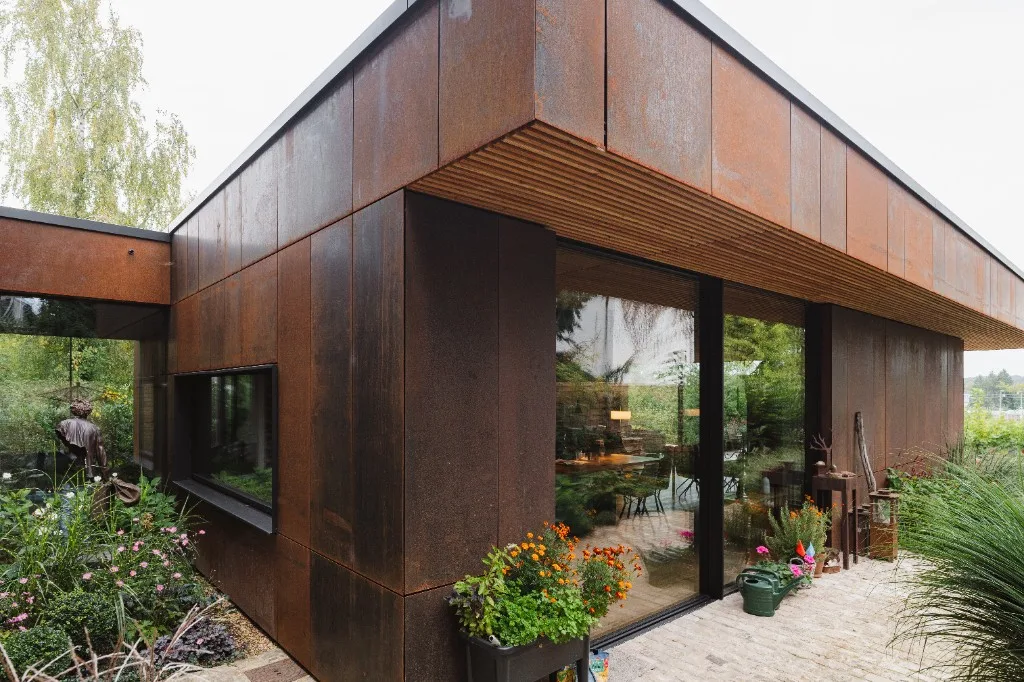
Corten pavilion and terrace living in Schuttrange — weathered steel envelope, continuous wood-slat ceiling, panoramic glazing and outdoor dining delivered as one Soleuvre architecture-and-furniture programme.
Hold a strong Corten shell without closing the view — steel, black frames and a continuous timber soffit had to read as one line from living room to covered terrace.
Let the landscape in — Corten outside, timber and glass as one living volume.
We locked panel joints, glazing modules and the interior-to-soffit timber run before fabrication so the ceiling continues unbroken across the threshold.
Furniture, terrace dining and garden interfaces were sequenced with the same Soleuvre crew — proportion, light and outdoor living land without trade collisions.


The pavilion opens fully to the hills while the Corten skin keeps a calm, durable presence from the garden.
Clients get facade, glazing, ceiling and terrace furniture under one accountable timeline.
These shifts translated into measurable improvements:
1 team
Facade + glazing + terrace living
LU
Schuttrange site coordination
360°
Indoor–outdoor ceiling continuity
100%
Envelope clarity before install
